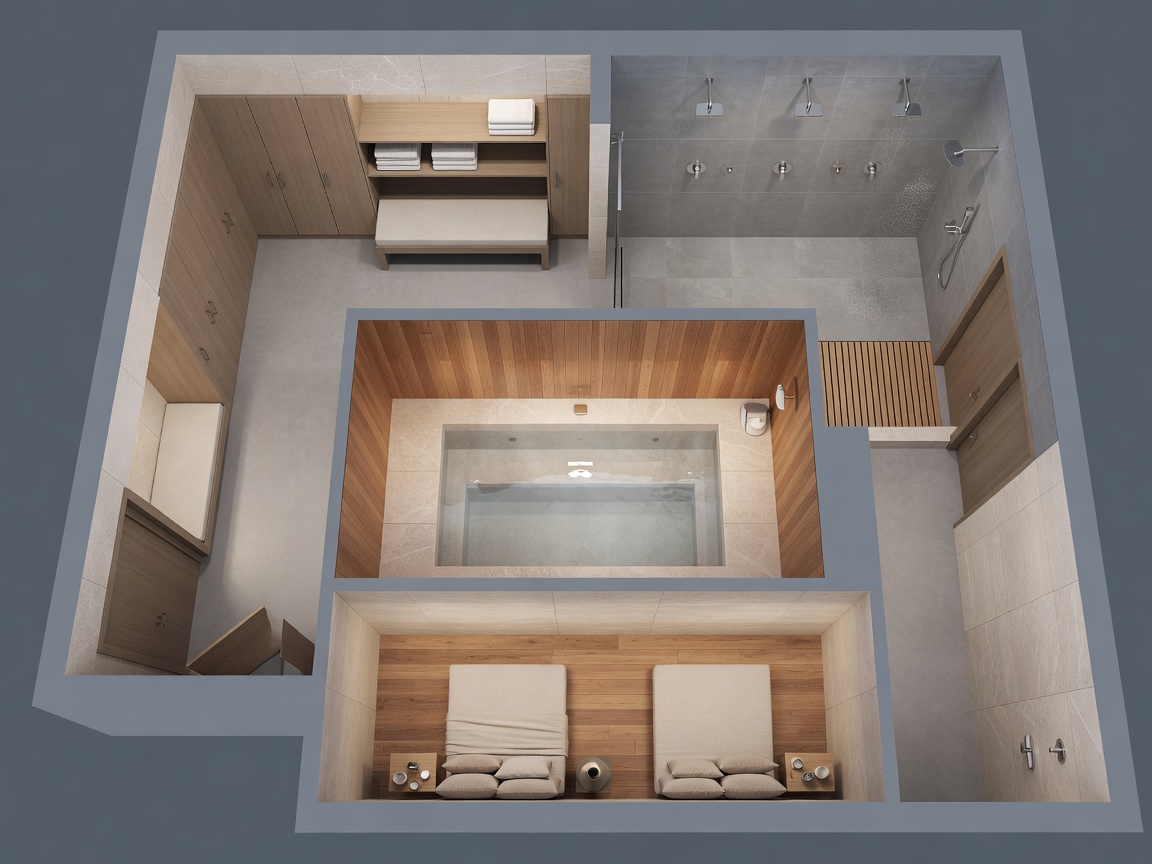
Write the use pattern first
A residential spa is not simply a smaller commercial facility. Its busiest period may be a short family routine, followed by many hours without use. Write down who will use the rooms, how often, whether assistance is needed and which experiences genuinely matter. A steam enclosure, sauna, shower and soaking vessel place different demands on space and services. Avoid treating them as interchangeable features in a mood board. A clear brief helps the design team reserve construction depth, circulation space and plant capacity before the plan becomes difficult to change.
Make the wet-to-dry route explicit
Draw the journey from the house into changing, rinsing, heat, cooling and rest. Then draw the return journey with wet feet and a used towel. These routes often reveal problems that an attractive floor plan conceals: a shower door crossing the circulation path, towel storage beyond a wet threshold, or a resting area that doubles as access to plant. Do not assume a floor drain resolves every transition. Floor geometry, splash containment and a practical drying area should work together without creating unnecessary steps or awkward gradients.
Privacy needs the same attention. Consider sightlines from open doors, garden glazing and adjoining bedrooms. Acoustic separation can matter as much as visual screening when pumps, extract fans or water movement operate nearby. Daylight may improve the atmosphere, but glazing in a warm, humid enclosure changes condensation and detailing questions. Identify the boundary between the spa climate and the rest of the house on the drawing. That line should correspond to a deliberate enclosure strategy, not an accidental change of decorative material.
Check the building before fixing the plan
Ask a structural engineer to assess concentrated loads, filled vessels, heavy stone, penetrations and any proposed alterations. Existing floor construction may constrain drain positions and achievable falls. Basements introduce additional questions about groundwater, below-ground waterproofing, drainage levels and escape. Upper-storey installations need particular care around leakage consequences and access from below. Record existing conditions through appropriate surveys rather than inferring them from estate-agent plans. Where records are incomplete, allow time for investigation before committing to equipment dimensions or a fixed construction programme.
Design access as part of the experience
Generous circulation supports comfort, cleaning and changing needs over time. Test door clearances, turning space, seating heights and controls with the intended users rather than relying on a single generic dimension. Approved Document M provides relevant accessibility guidance in England, while other jurisdictions have their own requirements. BS 8300 can inform inclusive design discussions where applicable, but neither reference replaces a project assessment. Safe egress from heat rooms, usable door hardware and controls reachable without touching hot surfaces should be resolved with the specialist supplier and design team.
Draw a second route for maintenance
A generator or pump must arrive, be serviced and eventually leave. Trace that route at full equipment size, including lifting requirements, corners, stairs and protective packaging where relevant. A removable access panel is not useful if a fixed bench prevents the component from passing through it. Separate routine homeowner access from technician access, and avoid placing essential isolation points behind finishes that require destructive removal. Think about where cleaning equipment, spare filters and maintenance records will live. These small provisions reduce the temptation to improvise unsafe storage after handover.
Coordinate the section, not just the plan
Develop sections through thresholds, benches, ceilings, drain channels and equipment spaces. These drawings expose conflicts between insulation, waterproofing, structural depth and service distribution. Ceiling form in a steam enclosure should follow the enclosure supplier’s condensation guidance rather than a purely visual preference. Lighting recesses and speakers create penetrations that require compatible details. In England, Approved Documents F, G and P may inform ventilation, sanitation and electrical coordination; their exact application depends on the project. In Scotland, Wales and Northern Ireland, use the relevant local framework instead of assuming the English documents apply.
Freeze the right decisions at the right time
At concept stage, agree the sequence and operating brief. Before technical design is signed off, confirm plant space, discharge routes, service clearances and enclosure build-ups. Before ordering finishes, coordinate setting-out with drains, movement joints and access panels. Keep a decision log that names the responsible designer for each interface. This approach protects the atmosphere without pretending that atmosphere solves construction. The strongest plan is one that can be explained as a sequence of human actions, a sequence of environmental boundaries and a sequence of maintainable components.